
Views - Primary on Main
Address
1 Jodi Court, Cherry Hill, NJ
Price
$ 1,990,000
Property Attributes
- MLS#NJCD2128710
- TypeSingle Family
- Listing Status ACTIVE
- CountyCAMDEN
- CityCherry Hill
- AreaCherry Hill Twp
- NeighborhoodWilderness Acres
- Zip08003
- StyleContemporary
- Year Built1986
- Taxes$ 46031
- Price$ 1,990,000
- Bedrooms6
- Full Bathrooms6
- Half Bathrooms1
- Sqr Footage8499
- Lot Size1.02 Acres
Data Source:
Bright MLS
Property Description
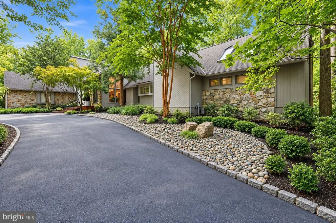
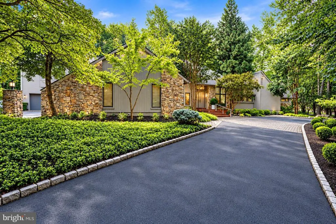
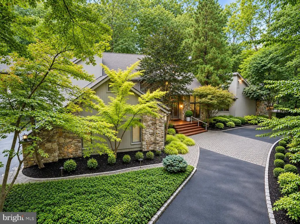
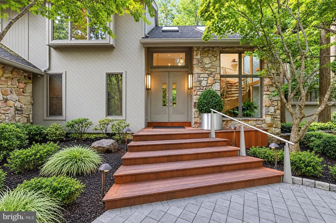
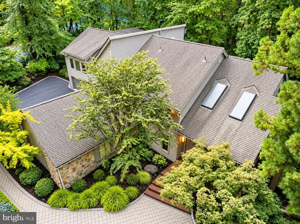
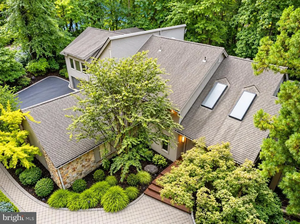
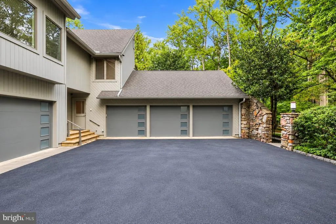
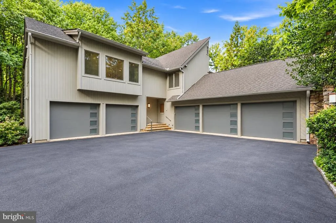
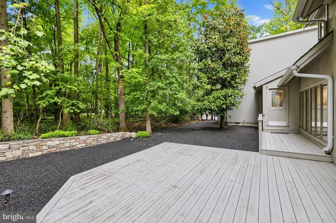
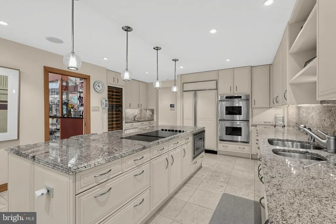
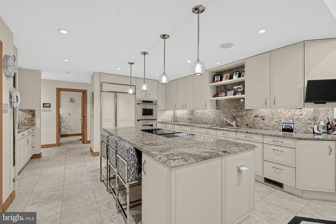
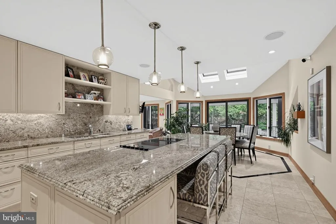
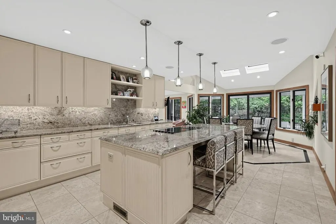
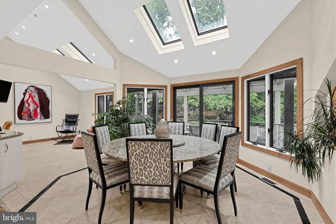
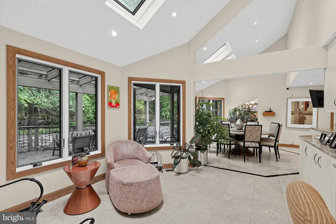
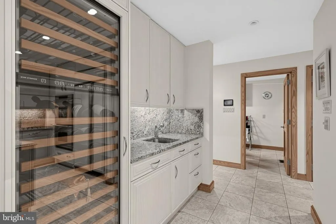
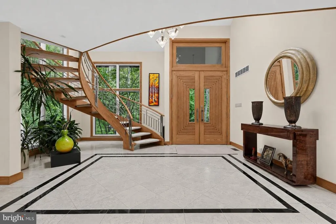
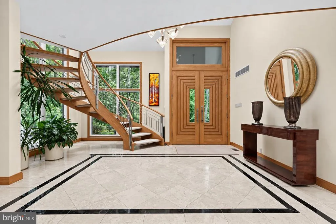
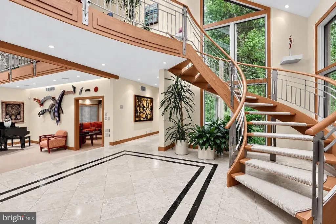
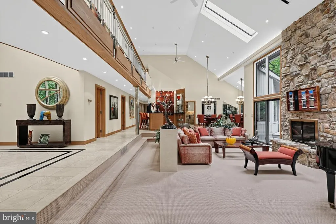
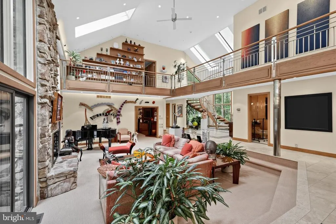
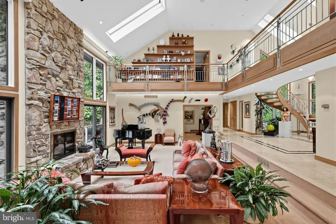
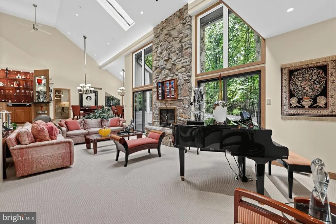
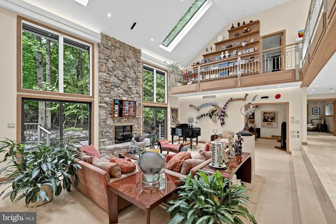
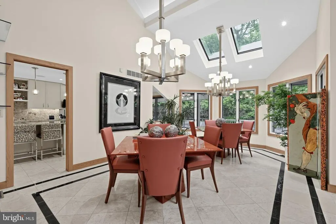
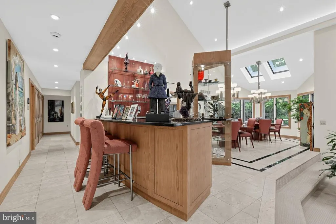
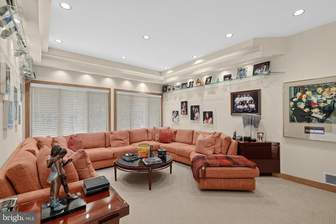
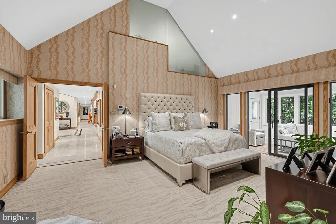
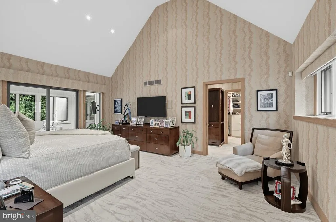
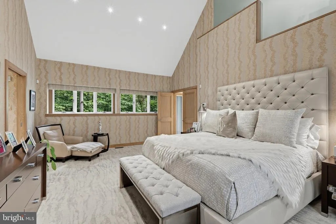
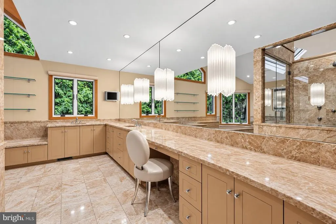
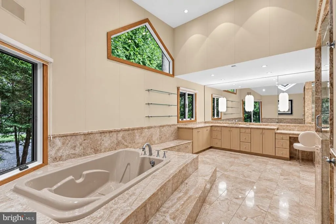
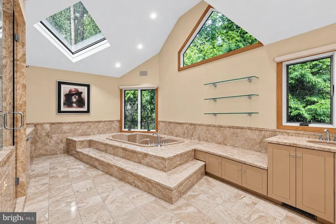
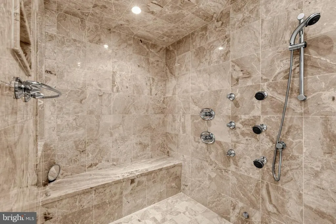
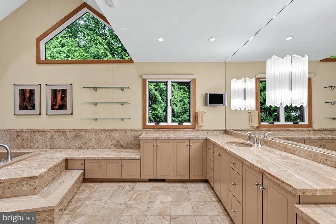
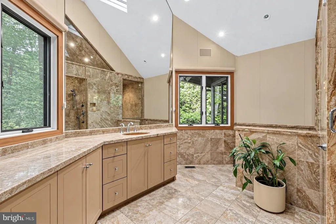
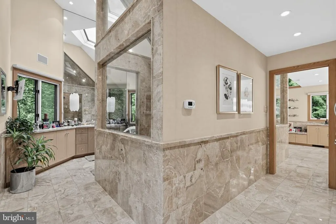
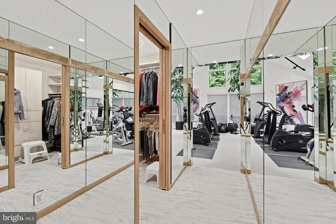
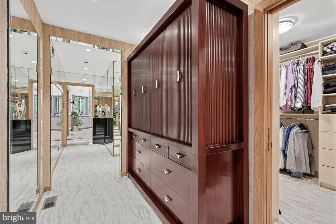
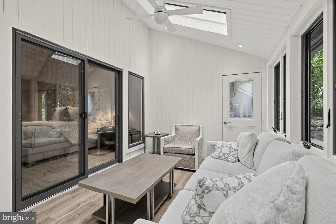
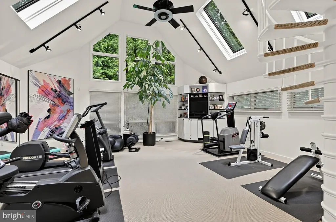
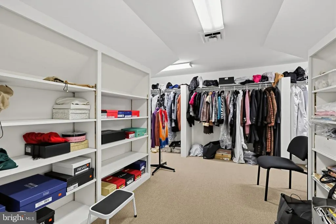
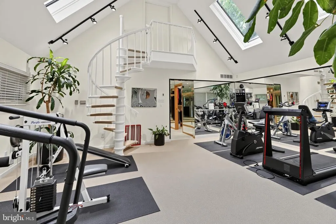
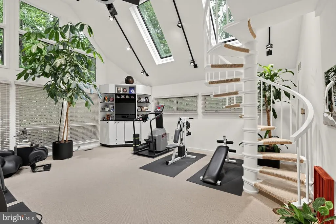
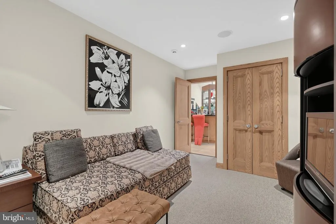
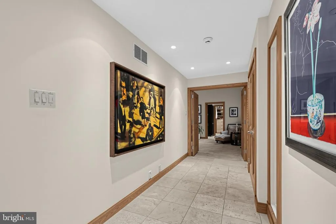
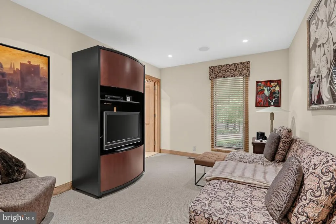
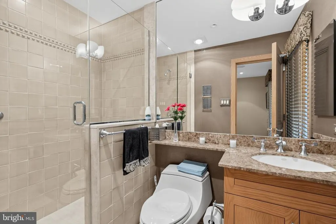
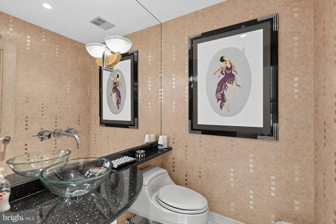
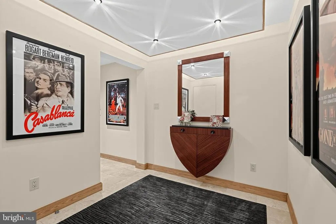
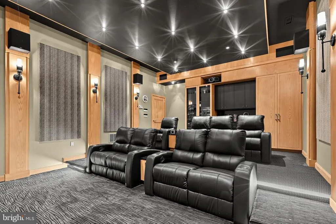
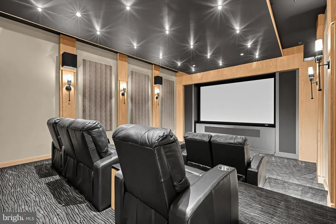
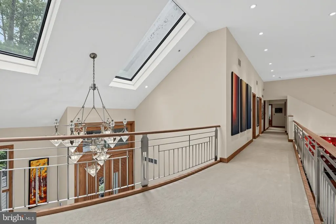
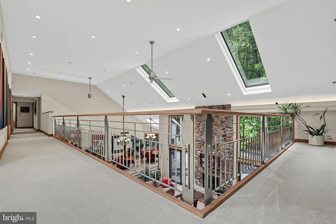
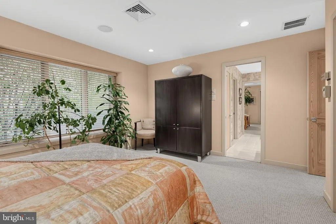
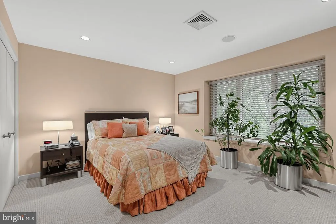
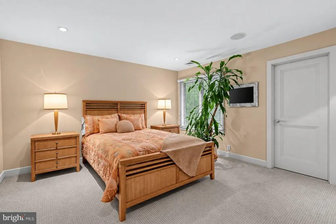
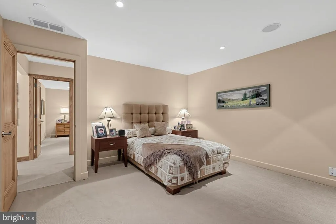
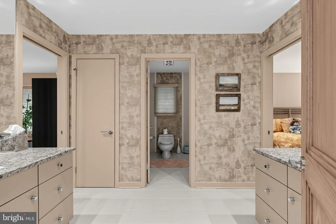
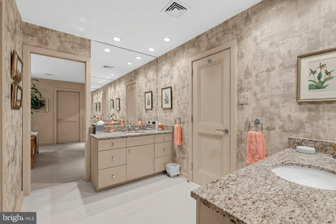
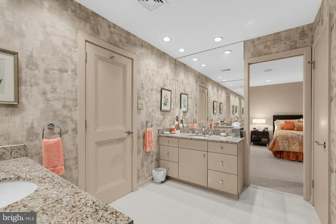
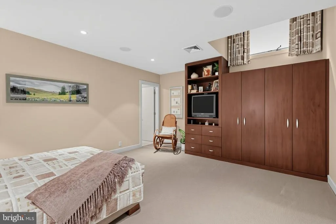
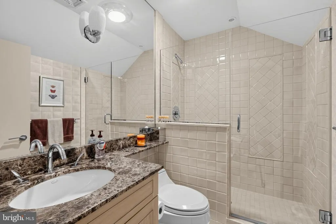
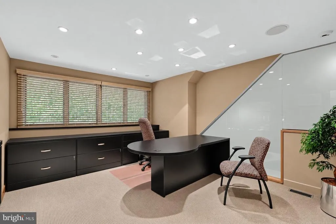
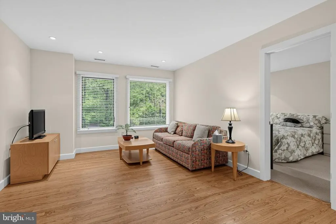
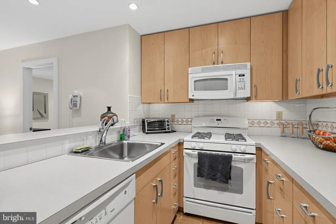
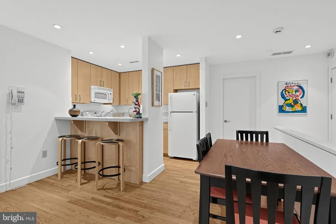
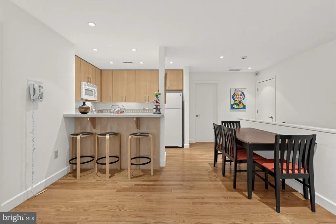
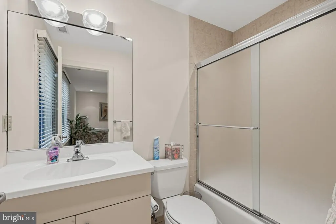
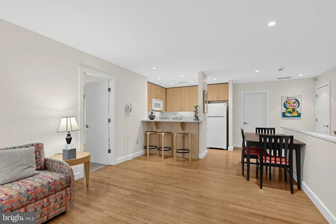
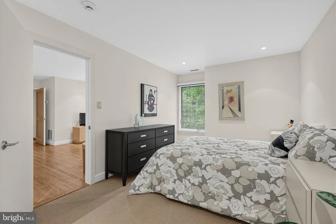
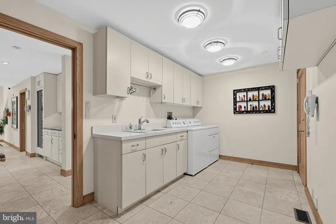
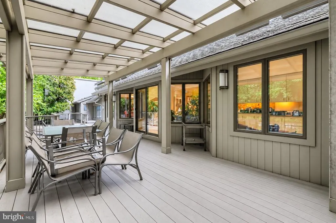
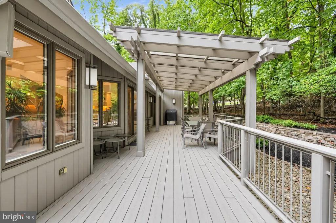
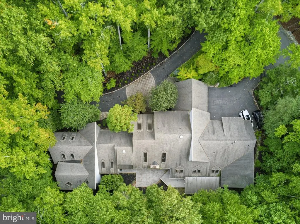
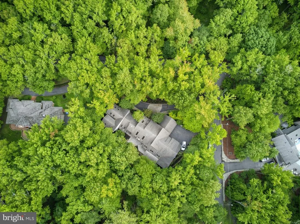
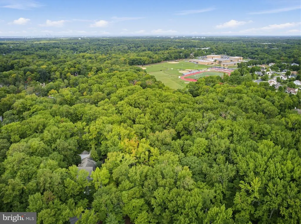
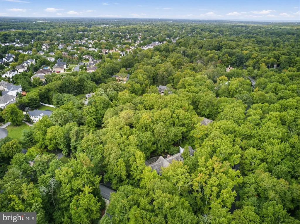
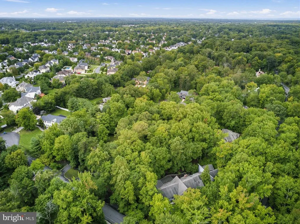
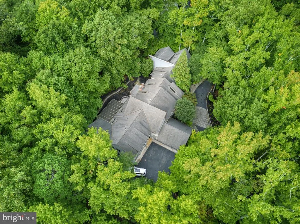
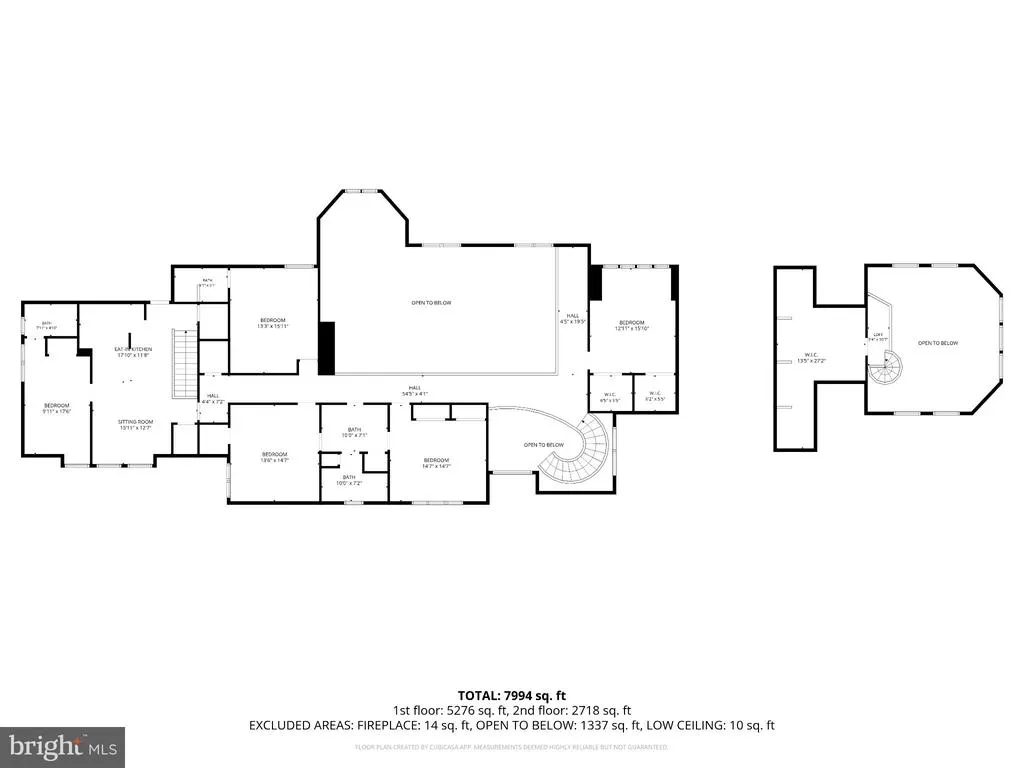
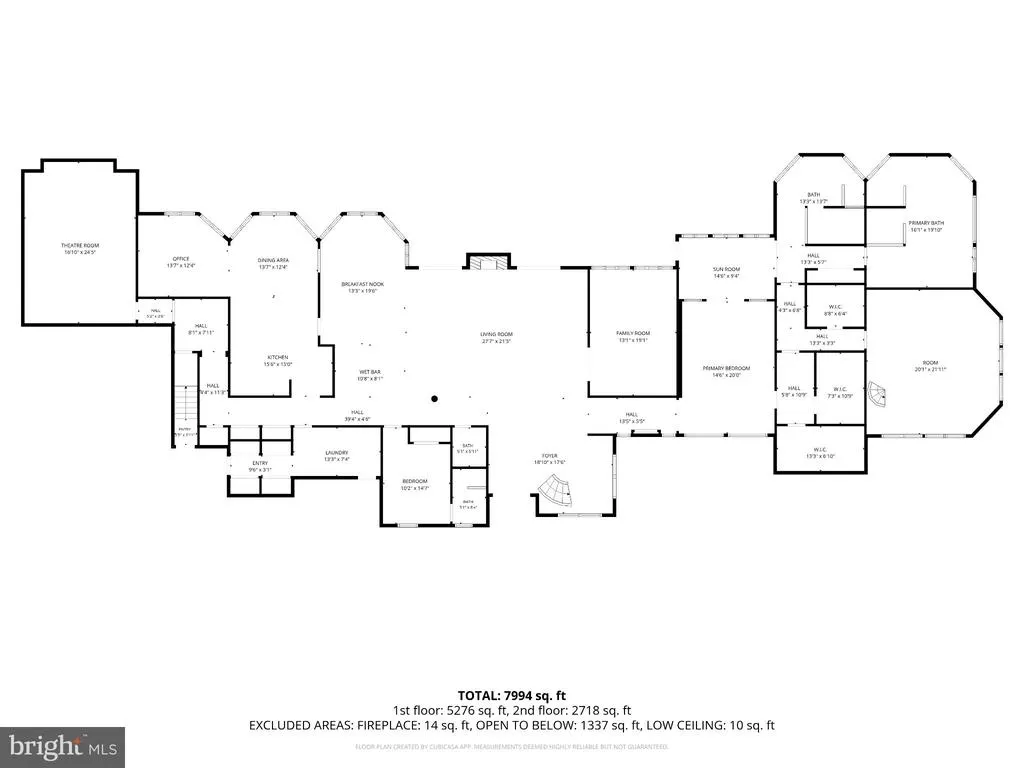
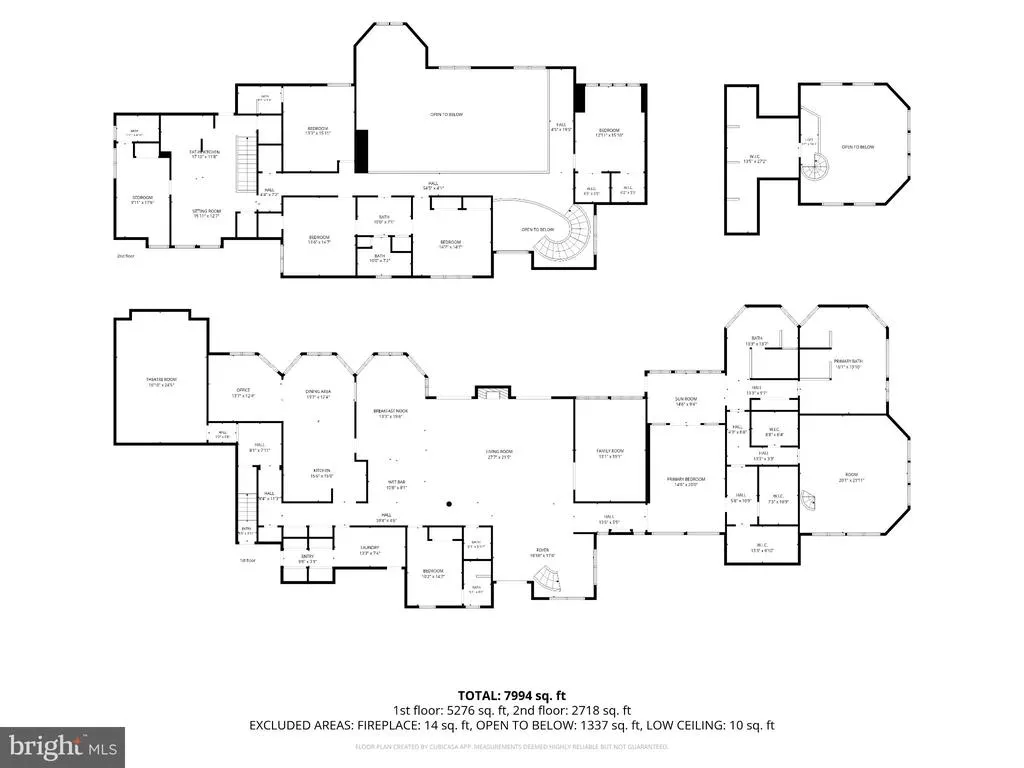
Nearly 8,500 Square Feet. Uncommon Privacy. Unlimited Possibilities. Welcome to 1 Jodi Ct., an exceptional estate offering luxury living on more than an acre in one of Cherry Hill's most private and exclusive communities. Tucked among mature foliage and surrounded by an unmistakable sense of privacy, the property immediately makes an impression with its oversized circular driveway, additional side parking and pristine five-car garage, providing ample room for family and guests. Inside, a dramatic marble-floored foyer opens to soaring ceilings and expansive views of the home's main living spaces. The first floor is designed for both grand entertaining and everyday living, with an impressive open-concept living room, full wet bar and dedicated dining and cocktail areas, and family room. The chef's kitchen features premium appliances, generous prep space, a breakfast area and an adjoining sitting space, creating the kind of gathering place that naturally becomes the heart of the home. For entertainment, a dedicated nine-seat theater delivers a true private cinema experience with premium components, leather recliners and high-end surround sound. The first floor primary suite is its own retreat, featuring dual luxury bathrooms with oversized showers, soaking tubs and expansive vanities. Large walk in closets, and an attached home gym. Additional walk-in storage closet provide exceptional convenience and home for your offseason wardrobe. The first floor also includes an additional bedroom with full bath, family room, powder room, laundry/mudroom and direct garage access. Upstairs, the home becomes even more versatile. A private office and three additional bedrooms provide generous accommodations, including an ensuite bedroom and two bedrooms connected by a Jack-and-Jill bath. Perhaps one of the home's most compelling features is the complete private apartment, offering its own living room, bedroom, full bath, kitchenette and private entrance. Whether for extended family, adult children, guests, or live-in staff, the arrangement provides genuine independence without sacrificing connection to the main residence. Outside, more than an acre of grounds creates another layer of privacy, with expansive decking and hardscaping ideal for entertaining, relaxing or simply enjoying the surrounding landscape and local wildlife. This is a home designed for people who have outgrown ordinary definitions of luxury and need the space, privacy and flexibility to live life on their own terms. There is considerably more to experience than can be captured here. Private showings are encouraged. Some photos may be AI enhanced.
| Price History | |
|---|---|
| 10/12/2026 | Listed $1,990,000 |
General Features
| Living Area | 8499 |
|---|---|
| Sewer | Public Sewer |
| Heating | Forced Air |
| Cooling | Central A/C |
| Possession | Immediate |
| Garage Spaces | 5.00 |
| Architectural Style | Contemporary |
| Construction Materials | Frame |
| School District | CHERRY HILL TOWNSHIP PUBLIC SCHOOLS |
| Exclusions | Personal Property. |
| Year Built | 1986 |
| Levels | 2 |
| Tax Year | 2025 |
| Ownership | Fee Simple |
| Cool Fuel | Electric |
| Accessibility | None |
| County | CAMDEN |
| New Construction | No |
| Property Type | Residential |
| HOA | No |
| Subdivision Name | WILDERNESS ACRES |
| Garage Y/N | Yes |
| Water Access Y/N | No |
| Other Structures | Above Grade,Below Grade |
| Full Baths | 6 |
| Status | ACTIVE |
| Directions | Springdale to Cunningham |
| City | CHERRY HILL |
| Senior Community Y/N | No |
| MLS Area | Cherry Hill Twp (20409) |
| Lot Size Units | Square Feet |
| Lot Size Square Feet | 44431.00 |
| Tax Assessed Value | 979200.0 |
| Tax Annual Amount | 46031.0 |
| Structure Type | Detached |
| Condo/Coop Association fee Y/N | No |
| Bathrooms Full Main Level | 3 |
| Bathrooms Count Main Level | 4.00 |
| Price Per Sq Ft Total AG | 234.15 |
| Acceptable Financing | Cash,FHA,VA |
| Lease Considered Y/N | No |
| Vacation Rental Y/N | No |
| Total SQFT | 8499 |
| Standard Status | Active |
| Year Built Source | Assessor |
| Tax Lot | 00004 |
| Association Recreation Fee | No |
Interior Features
| Heating Fuel | Natural Gas |
|---|---|
| Hot Water | Natural Gas |
| Basement (Y/N) | No |
| Heating Y/N | Yes |
| Above Grade Finished Area | 8499 |
| Half Baths | 1 |
| Central Air Y/N | Yes |
| Total Bedrooms | 6 |
| Main Level Bedrooms | 2 |
| Below Grade Finished Area Unit Type | Square Feet |
| LivingAreaSource | Assessor |
| Laundry Type | Main Floor,Upper Floor |
| Below Grade Finished Area Source | Assessor |
| Bedrooms Count All Upper Levels | 4 |
| Bedrooms Count Upper Level 1 | 4 |
| Bathrooms Half Main Level | 1 |
| Bathrooms Full Upper Level 1 | 3 |
| Bathrooms Full All Upper Levels | 3 |
| Bathrooms Count Upper Level 1 | 3.00 |
| Bathrooms Count All Upper Levels | 3 |
| Above Grade Finished Area Source | Assessor |
| Above Grade Finished Area Unit Type | Square Feet |
| Total Baths | 7 |
Exterior Features
| Pool | No Pool |
|---|---|
| Water Source | Private |
| Inclusions | Attached Appliances |
| Total Parking Spaces | 5 |
| Garage Features | Garage - Side Entry |
| Type of Parking | Attached Garage,Driveway |
| Foundation Details | Block |
| Water View Y/N | No |
| Lot Size Acres | 1.02 |
| Lot Size Source | Assessor |
| Waterfront Y/N | No |
| Other Equipment | See Remarks |
| Horse Y/N | No |
| Land Assessed Value | 201000.00 |
| Navigable Water Y/N | No |
| Water Oriented Y/N | No |
| # of Attached Garage Spaces | 5 |
Amenities
- Foreclosure
- Views
- Short Sale
- New Construction
- Adult 55+
- Lease To Own
- No HOA Fees
- Furnished
- Primary On Main
- Air Conditioning
- Seller Finance
- Green
- Fixer Upper
- Horse
- Golf
- Fireplace
- Deck
- Garage
- Basement
- Pool
Property vs Single Family Average in 08003
Price
Taxes
Year Built
Visits
 © BRIGHT, All Rights Reserved
